• Home
  • Interiores
    • Bancos
    • Baños
    • Bares
    • Bibliotecas
    • Cafeterías
    • Clínicas
    • Cocinas
    • Estudios / Oficinas
    • Hoteles / Apartamentos
    • Joyerías
    • Ópticas
    • Panaderías / Pastelerías
    • Peluquerías / Centros de estética
    • Piscinas / spas
    • Residencial
    • Showrooms
    • Restauración histórica
    • Restaurantes
    • Stands
    • Uso mixto
    • Vinotecas
    • Otros proyectos
  • Productos
    • Alfombras
    • Baños
    • Bodegas
    • Calefacción
    • Cocinas
    • Complementos
    • Electrodomésticos
    • Griferías
    • Iluminación
    • Infantil
    • Manillas / Herrajes
    • Mecanismos eléctricos
    • Mobiliario
    • Mobiliario oficina
    • Mobiliario exterior
    • Pavimentos
    • Piscinas / spas
    • Revestimientos
    • Textil
    • Ventiladores
  • Especiales
  • Showrooms
  • Entrevistas
  • Agenda
  • Libros
  • Tiendas online
  • Mix
    • 48H Open House Barcelona
    • 48H Open House Madrid
    • Barcelona Design Week
    • Casa Decor
    • Concursos
    • Exposiciones
    • FADfest
    • Feria del Mueble de Milán
    • Feria Hábitat Valencia
    • Valencia Disseny Week VDW
    • Resumen semanal
    • Premios
    • Stockholm Furniture & Light Fair
    • Webs
Home Acerca de Publicidad Contacto
Feria Hábitat Valencia 2026
  • Home
  • Interiores
    • Bancos
    • Baños
    • Bares
    • Bibliotecas
    • Cafeterías
    • Clínicas
    • Cocinas
    • Estudios / Oficinas
    • Hoteles / Apartamentos
    • Joyerías
    • Ópticas
    • Panaderías / Pastelerías
    • Peluquerías / Centros de estética
    • Piscinas / spas
    • Residencial
    • Showrooms
    • Restauración histórica
    • Restaurantes
    • Stands
    • Uso mixto
    • Vinotecas
    • Otros proyectos
  • Productos
    • Alfombras
    • Baños
    • Bodegas
    • Calefacción
    • Cocinas
    • Complementos
    • Electrodomésticos
    • Griferías
    • Iluminación
    • Infantil
    • Manillas / Herrajes
    • Mecanismos eléctricos
    • Mobiliario
    • Mobiliario oficina
    • Mobiliario exterior
    • Pavimentos
    • Piscinas / spas
    • Revestimientos
    • Textil
    • Ventiladores
  • Especiales
  • Showrooms
  • Entrevistas
  • Agenda
  • Libros
  • Tiendas online
  • Mix
    • 48H Open House Barcelona
    • 48H Open House Madrid
    • Barcelona Design Week
    • Casa Decor
    • Concursos
    • Exposiciones
    • FADfest
    • Feria del Mueble de Milán
    • Feria Hábitat Valencia
    • Valencia Disseny Week VDW
    • Resumen semanal
    • Premios
    • Stockholm Furniture & Light Fair
    • Webs
Unabhängiger Test von Rolldorado Casino Spielen, Auszahlungen und Support
julio 8, 2026
Share
Rolldorado Casino

Rolldorado Casino im unabhängigen Test

  • Wie wir eine Casino-Bewertung lesen
  • Spiele, Slots und Bonusangebote richtig einordnen
  • Auszahlungen und Kontoabläufe im Praxistest
  • Support, Transparenz und Spielerschutz
  • Fazit
  • FAQ

Inhaltsverzeichnis

Unser erster Eindruck
Casino-Bewertungen lesen
Spiele und Bedingungen
Auszahlungen im Test
Support und Sicherheit
Fazit
FAQ

Wir haben Rolldorado nicht nur anhand von Werbeversprechen betrachtet, sondern uns durch Registrierung, Spielauswahl, Zahlungsbereich und Hilfeseiten gearbeitet. Für den Einstieg haben wir die Plattform über https://casinorolldorado.de/de1/ aufgerufen und dabei besonders darauf geachtet, welche Informationen direkt sichtbar sind und welche erst später auftauchen. Das ist bei Casino-Tests oft der entscheidende Punkt. Ein ordentlich aussehendes Startfenster sagt noch erstaunlich wenig über das tatsächliche Spielerlebnis aus.

Unser Eindruck war zunächst recht aufgeräumt. Spiele, Aktionen und Kontooptionen lassen sich grundsätzlich finden, ohne dass man lange suchen muss. Trotzdem haben wir uns bewusst nicht von einzelnen Bannern oder besonders hohen Bonuszahlen leiten lassen. Gerade bei Online-Casino-Bewertungen ist die auffällige Zahl meist nur der Anfang der Geschichte, manchmal leider auch ihr bester Teil.

Eine brauchbare Casino-Bewertung erklärt nicht nur, was angeboten wird, sondern auch unter welchen Bedingungen es tatsächlich nutzbar ist.

Wie wir eine Casino-Bewertung lesen

Ein unabhängiger Test sollte nachvollziehbar sein. Wenn ein Bericht nur viele Slots nennt, aber keine Angaben zu Umsatzbedingungen, Verifizierung oder Bearbeitungszeiten macht, bleibt er oberflächlich. Wir vergleichen deshalb immer die sichtbaren Aussagen mit dem Kleingedruckten. Das klingt etwas nüchtern, aber bei Boni und Auszahlungen lohnt sich genau diese Vorsicht.

Wichtig ist außerdem die Trennung zwischen Fakten und Eindruck. Fakten sind etwa akzeptierte Zahlungswege, Einsatzlimits oder die Verfügbarkeit eines Live-Chats. Eindrücke betreffen die Navigation, die Verständlichkeit der Regeln oder das Gefühl, ob ein Support-Mitarbeiter wirklich auf die Frage eingeht. Beides gehört in einen Test, sollte aber nicht vermischt werden. Ein schneller Seitenaufbau ist angenehm, ersetzt jedoch keine transparenten Bedingungen.

Prüfpunkt Was wir dabei beachten Warum es zählt
Bonusregeln Umsatz, Frist, Höchsteinsatz und ausgeschlossene Spiele Der beworbene Betrag ist ohne diese Details kaum bewertbar.
Spielangebot Anbieter, Filter, Demo-Modus und Spielinformationen Auswahl ist gut, Übersichtlichkeit aber ebenso wichtig.
Auszahlung Verifizierung, Limits, Gebühren und Bearbeitungszeit Hier zeigt sich, ob Abläufe transparent gestaltet sind.
Kundendienst Erreichbarkeit, Antwortqualität und Hilfebereich Probleme treten selten zu einer idealen Uhrzeit auf.

Spiele, Slots und Bonusangebote richtig einordnen

Bei Rolldorado haben wir vor allem darauf geschaut, ob die Spielbibliothek mehr bietet als eine lange, unstrukturierte Kachelwand. Suchfunktion und Kategorien sind keine spektakulären Funktionen, im Alltag aber ziemlich hilfreich. Wer gezielt Slots, Tischspiele oder Live-Angebote sucht, möchte nicht minutenlang scrollen. Die Auswahl allein bewerten wir daher nie als Qualitätsbeweis.

Bei Slots interessieren uns zusätzliche Angaben wie Spielmechanik, Einsatzspanne und, sofern angezeigt, RTP-Werte. Ein hoher theoretischer RTP ist keine Gewinnzusage, das sollte jede seriöse Bewertung klar erwähnen. Auch Freispiele oder Bonusspiele ändern daran nichts. Sie können Unterhaltung bieten, aber das Risiko bleibt bestehen.

Bei Aktionen prüfen wir den Zusammenhang zwischen Bonus und Umsatzvorgabe. Ein Angebot kann großzügig wirken und trotzdem schwer nutzbar sein, wenn die Frist kurz ist oder nur wenige Spiele voll angerechnet werden. Das ist kein spezielles Rolldorado-Thema, sondern eine Regel für das Lesen praktisch jeder Casino-Review.

Bei Casino-Boni zählt der Betrag weniger als die Frage, ob die Bedingungen zum eigenen Spielverhalten passen.

Auszahlungen und Kontoabläufe im Praxistest

Der Zahlungsbereich ist für uns der Teil, den viele Kurztests zu knapp behandeln. Einzahlungen sind meist unkompliziert, relevant wird es bei der Auszahlung. Wir achten darauf, ob die verfügbaren Methoden früh sichtbar sind, ob Mindest- oder Höchstbeträge genannt werden und ob mögliche Prüfungen verständlich erklärt sind. Besonders die Verifizierung kann sich wie eine Hürde anfühlen, ist bei regulierten Angeboten aber ein normaler Sicherheitsprozess.

Bei unserem Blick auf die Kontoabläufe war entscheidend, dass Hinweise zu persönlichen Daten, Zahlungsweg und Bearbeitung nicht versteckt wirken. Dennoch empfehlen wir, vor einer ersten Einzahlung die aktuellen Konditionen direkt im Kassenbereich nochmals zu lesen. Angaben können sich ändern, und ein Review, auch ein sorgfältiger, ist immer eine Momentaufnahme.

Support, Transparenz und Spielerschutz

Den Support bewerten wir nicht danach, ob eine Antwort besonders freundlich formuliert ist. Freundlichkeit hilft, klar, aber wichtiger sind konkrete Informationen. Wir haben auf typische Punkte geachtet: Fragen zur Identitätsprüfung, zu Bonusbedingungen und zu einer Auszahlung. Wenn Antworten nur auf allgemeine Hilfeseiten verweisen, bleibt ein ungutes Gefühl zurück. Präzise Hinweise sind deutlich nützlicher.

Ebenso relevant sind Informationen zu Limits, Spielpausen und Selbstausschluss. Diese Optionen sollten nicht wie ein lästiger Nachtrag behandelt werden. Bei einem Casino-Test gehören sie in den Hauptteil der Bewertung, weil Glücksspiel Risiken hat und Unterhaltung nur dann sinnvoll bleibt, wenn Grenzen möglich und verständlich sind.

Fazit

Unser Fazit lautet: Rolldorado sollte, wie jedes Online-Casino, nicht nach einer bunten Startseite oder einem einzelnen Bonus beurteilt werden. In unserem Test waren die nachvollziehbaren Informationen zu Spielen, Konto und Service wichtiger als der erste optische Eindruck. Wer eine Casino-Bewertung liest, sollte sich Zeit für Auszahlungsregeln, Umsatzbedingungen und Spielerschutz nehmen. Das ist weniger aufregend als ein Jackpot-Banner, am Ende aber wesentlich aussagekräftiger.

FAQ

Eine häufige Frage betrifft die Aussagekraft von Casino-Tests: Sie ersetzen nie das eigene Lesen der aktuellen Bedingungen. Sie helfen aber dabei, die richtigen Stellen zu finden. Auch bei Rolldorado würden wir vor einer Anmeldung prüfen, welche Zahlungswege im persönlichen Land verfügbar sind, welche Dokumente für eine Verifizierung verlangt werden und ob ein Bonus wirklich sinnvoll ist. Glücksspiel sollte nur mit einem vorher festgelegten Budget erfolgen, dessen Verlust finanziell und persönlich verkraftbar bleibt.


Share

Uncategorized

María José F. Prados

  • JUNG LS 1912
  • REKKER THE ROK
  • Suscríbete a nuestras newsletters

    • DIARIA
    • QUINCENAL
  • CERCLE DEL DESIGN
  • DISEÑO SOLIDARIO

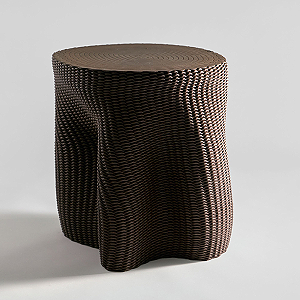
    VALENCIA STOOL

    Valencia Stool de Patricia Urquiola y Andreu World


INSTAGRAM
Proyectada por @poloestudio, esta vivienda en Bilb Proyectada por @poloestudio, esta vivienda en Bilbao (España), perteneciente a una misma familia durante tres generaciones, afrontó una nueva etapa con la llegada de una joven pareja y sus dos hijos. El proyecto reorganizó la planta para establecer una relación más fluida entre hall, salón, comedor y cocina, reduciendo los límites físicos y favoreciendo una concepción más abierta del espacio doméstico. La cocina ocupó una posición central, articulada en torno a una gran isla de cuarcita natural Perla Venata. La orientación sur y la altura de la vivienda potenciaron la entrada de luz natural, mientras el roble, los tonos neutros y los acabados cálidos construyeron una atmósfera serena, atemporal y vinculada a la historia de la casa.

Designed by Polo Estudio, this home in Bilbao, Spain, which had belonged to the same family for three generations, entered a new stage with the arrival of a young couple and their two children. The project reorganised the floor plan to create a more fluid relationship between the hall, living room, dining area and kitchen, reducing physical boundaries and favouring a more open approach to domestic space. The kitchen occupied a central position, structured around a large island made of Perla Venata natural quartzite. The home's south-facing orientation and height enhanced the entrance of natural light, while oak, neutral tones and warm finishes created a serene, timeless atmosphere connected to the home's history.

Fotografía / Photography: Erlantz Biderbost / @biderbost_photo

EL POST COMPLETO EN / FULL POST AT: https://lnkd.in/eGCaGZX5

@idoiaruiz #AddeMedia #PoloEstudio #ErlantzBiderbost #BiderbostPhoto #InterioresMinimalistas #ReformasBilbao #InteriorismoBilbao #ReformaDeVivienda #ReformaIntegral #ProyectosDeInteriorismo #DiseñoDeInteriores #HomeRenovation #InteriorDesignBilbao #InteriorDesignProjects #InteriorDesign #ResidentialInteriorDesign #Bilbao
Proyectada por @poloestudio, esta vivienda en Bilb Proyectada por @poloestudio, esta vivienda en Bilbao (España), perteneciente a una misma familia durante tres generaciones, afrontó una nueva etapa con la llegada de una joven pareja y sus dos hijos. El proyecto reorganizó la planta para establecer una relación más fluida entre hall, salón, comedor y cocina, reduciendo los límites físicos y favoreciendo una concepción más abierta del espacio doméstico. La cocina ocupó una posición central, articulada en torno a una gran isla de cuarcita natural Perla Venata. La orientación sur y la altura de la vivienda potenciaron la entrada de luz natural, mientras el roble, los tonos neutros y los acabados cálidos construyeron una atmósfera serena, atemporal y vinculada a la historia de la casa.

Designed by Polo Estudio, this home in Bilbao, Spain, which had belonged to the same family for three generations, entered a new stage with the arrival of a young couple and their two children. The project reorganised the floor plan to create a more fluid relationship between the hall, living room, dining area and kitchen, reducing physical boundaries and favouring a more open approach to domestic space. The kitchen occupied a central position, structured around a large island made of Perla Venata natural quartzite. The home's south-facing orientation and height enhanced the entrance of natural light, while oak, neutral tones and warm finishes created a serene, timeless atmosphere connected to the home's history.

Fotografía / Photography: Erlantz Biderbost / @biderbost_photo

EL POST COMPLETO EN / FULL POST AT: https://lnkd.in/eGCaGZX5

@idoiaruiz #AddeMedia #PoloEstudio #ErlantzBiderbost #BiderbostPhoto #InterioresMinimalistas #ReformasBilbao #InteriorismoBilbao #ReformaDeVivienda #ReformaIntegral #ProyectosDeInteriorismo #DiseñoDeInteriores #HomeRenovation #InteriorDesignBilbao #InteriorDesignProjects #InteriorDesign #ResidentialInteriorDesign #Bilbao
Proyectada por @poloestudio, esta vivienda en Bilb Proyectada por @poloestudio, esta vivienda en Bilbao (España), perteneciente a una misma familia durante tres generaciones, afrontó una nueva etapa con la llegada de una joven pareja y sus dos hijos. El proyecto reorganizó la planta para establecer una relación más fluida entre hall, salón, comedor y cocina, reduciendo los límites físicos y favoreciendo una concepción más abierta del espacio doméstico. La cocina ocupó una posición central, articulada en torno a una gran isla de cuarcita natural Perla Venata. La orientación sur y la altura de la vivienda potenciaron la entrada de luz natural, mientras el roble, los tonos neutros y los acabados cálidos construyeron una atmósfera serena, atemporal y vinculada a la historia de la casa.

Designed by Polo Estudio, this home in Bilbao, Spain, which had belonged to the same family for three generations, entered a new stage with the arrival of a young couple and their two children. The project reorganised the floor plan to create a more fluid relationship between the hall, living room, dining area and kitchen, reducing physical boundaries and favouring a more open approach to domestic space. The kitchen occupied a central position, structured around a large island made of Perla Venata natural quartzite. The home's south-facing orientation and height enhanced the entrance of natural light, while oak, neutral tones and warm finishes created a serene, timeless atmosphere connected to the home's history.

Fotografía / Photography: Erlantz Biderbost / @biderbost_photo

EL POST COMPLETO EN / FULL POST AT: https://lnkd.in/eGCaGZX5

@idoiaruiz #AddeMedia #PoloEstudio #ErlantzBiderbost #BiderbostPhoto #InterioresMinimalistas #ReformasBilbao #InteriorismoBilbao #ReformaDeVivienda #ReformaIntegral #ProyectosDeInteriorismo #DiseñoDeInteriores #HomeRenovation #InteriorDesignBilbao #InteriorDesignProjects #InteriorDesign #ResidentialInteriorDesign #Bilbao
Proyectada por @fransilvestrearquitectos, la NIU N Proyectada por @fransilvestrearquitectos, la NIU N320 es una vivienda de 321,5 m² que desarrolla la filosofía del proyecto NIU: hacer posible una arquitectura más sostenible y asequible mediante la sistematización de los procesos constructivos. Organizada en dos plantas, la vivienda conecta las zonas de día y descanso con el exterior a través de amplias terrazas cubiertas. Una estructura metálica ligera, una fachada ventilada y unos interiores íntegramente realizados en madera definen su carácter constructivo. El proyecto incorpora además estrategias bioclimáticas, como la orientación norte-sur, la ventilación cruzada y un forjado sanitario que contribuye al acondicionamiento térmico. La reutilización del agua de condensación y cuatro opciones de acabado completan una propuesta centrada en la precisión, la eficiencia y el confort.

Designed by Fran Silvestre Arquitectos, NIU N320 is a 321.5 m² home that develops the philosophy behind the NIU project: making more sustainable and affordable architecture possible through the systematisation of construction processes. Organised over two floors, the house connects its living and private areas with the outdoors through generous covered terraces. A lightweight steel structure, ventilated façade and fully timber interiors define its construction approach. The project also incorporates bioclimatic strategies, including north-south orientation, cross ventilation and a ventilated floor slab that contributes to thermal conditioning. The reuse of air-conditioning condensation water and four finish options complete a proposal focused on precision, efficiency and comfort.

Fotografía / Photography: @fernandogguerra 

EL POST COMPLETO EN / FULL POST AT: https://interioresminimalistas.com/niu-n320-arquitectura-industrializada-precisa-y-sostenible-fran-silvestre-arquitectos/

#FranSilvestreArquitectos #JesúsOrrico #FernandoGuerra #InterioresMinimalistas #ArquitecturaIndustrializada #ArquitecturaSostenible #ViviendaContemporánea #ArquitecturaResidencial #DiseñoBioclimático #EficienciaEnergética #ConstrucciónSostenible #IndustrialisedArchitecture #SustainableArchitecture #ContemporaryHome #ResidentialArchitecture #Valencia
Proyectada por @fransilvestrearquitectos, la NIU N Proyectada por @fransilvestrearquitectos, la NIU N320 es una vivienda de 321,5 m² que desarrolla la filosofía del proyecto NIU: hacer posible una arquitectura más sostenible y asequible mediante la sistematización de los procesos constructivos. Organizada en dos plantas, la vivienda conecta las zonas de día y descanso con el exterior a través de amplias terrazas cubiertas. Una estructura metálica ligera, una fachada ventilada y unos interiores íntegramente realizados en madera definen su carácter constructivo. El proyecto incorpora además estrategias bioclimáticas, como la orientación norte-sur, la ventilación cruzada y un forjado sanitario que contribuye al acondicionamiento térmico. La reutilización del agua de condensación y cuatro opciones de acabado completan una propuesta centrada en la precisión, la eficiencia y el confort.

Designed by Fran Silvestre Arquitectos, NIU N320 is a 321.5 m² home that develops the philosophy behind the NIU project: making more sustainable and affordable architecture possible through the systematisation of construction processes. Organised over two floors, the house connects its living and private areas with the outdoors through generous covered terraces. A lightweight steel structure, ventilated façade and fully timber interiors define its construction approach. The project also incorporates bioclimatic strategies, including north-south orientation, cross ventilation and a ventilated floor slab that contributes to thermal conditioning. The reuse of air-conditioning condensation water and four finish options complete a proposal focused on precision, efficiency and comfort.

Fotografía / Photography: @fernandogguerra 

EL POST COMPLETO EN / FULL POST AT: https://interioresminimalistas.com/niu-n320-arquitectura-industrializada-precisa-y-sostenible-fran-silvestre-arquitectos/

#FranSilvestreArquitectos #JesúsOrrico #FernandoGuerra #InterioresMinimalistas #ArquitecturaIndustrializada #ArquitecturaSostenible #ViviendaContemporánea #ArquitecturaResidencial #DiseñoBioclimático #EficienciaEnergética #ConstrucciónSostenible #IndustrialisedArchitecture #SustainableArchitecture #ContemporaryHome #ResidentialArchitecture #Valencia
Proyectada por @fransilvestrearquitectos, la NIU N Proyectada por @fransilvestrearquitectos, la NIU N320 es una vivienda de 321,5 m² que desarrolla la filosofía del proyecto NIU: hacer posible una arquitectura más sostenible y asequible mediante la sistematización de los procesos constructivos. Organizada en dos plantas, la vivienda conecta las zonas de día y descanso con el exterior a través de amplias terrazas cubiertas. Una estructura metálica ligera, una fachada ventilada y unos interiores íntegramente realizados en madera definen su carácter constructivo. El proyecto incorpora además estrategias bioclimáticas, como la orientación norte-sur, la ventilación cruzada y un forjado sanitario que contribuye al acondicionamiento térmico. La reutilización del agua de condensación y cuatro opciones de acabado completan una propuesta centrada en la precisión, la eficiencia y el confort.

Designed by Fran Silvestre Arquitectos, NIU N320 is a 321.5 m² home that develops the philosophy behind the NIU project: making more sustainable and affordable architecture possible through the systematisation of construction processes. Organised over two floors, the house connects its living and private areas with the outdoors through generous covered terraces. A lightweight steel structure, ventilated façade and fully timber interiors define its construction approach. The project also incorporates bioclimatic strategies, including north-south orientation, cross ventilation and a ventilated floor slab that contributes to thermal conditioning. The reuse of air-conditioning condensation water and four finish options complete a proposal focused on precision, efficiency and comfort.

Fotografía / Photography: @jesusorrico 

EL POST COMPLETO EN / FULL POST AT: https://interioresminimalistas.com/niu-n320-arquitectura-industrializada-precisa-y-sostenible-fran-silvestre-arquitectos/

#FranSilvestreArquitectos #JesúsOrrico #FernandoGuerra #InterioresMinimalistas #ArquitecturaIndustrializada #ArquitecturaSostenible #ViviendaContemporánea #ArquitecturaResidencial #DiseñoBioclimático #EficienciaEnergética #ConstrucciónSostenible #IndustrialisedArchitecture #SustainableArchitecture #ContemporaryHome #ResidentialArchitecture #Valencia
Reformada por el arquitecto Boris Denisyuk, de @bu Reformada por el arquitecto Boris Denisyuk, de @burofive, Villa Monteville recuperó su coherencia espacial tras años de modificaciones y ampliaciones. El proyecto planteó la arquitectura y el interiorismo como un único sistema, construido a partir de una lógica común de espacio, luz y proporción. La intervención tomó el interior como punto de partida y convirtió la luz en una herramienta fundamental para organizar la vivienda. La eliminación de un ascensor permitió abrir un patio de luz interior que pasó a articular los diferentes niveles, recorridos y perspectivas. El resultado fue una vivienda sobria y minimalista, en la que arquitectura, interiorismo y escala humana quedaron estrechamente vinculados.

Renovated by architect Boris Denisyuk of Buro5, Villa Monteville recovered its spatial coherence after years of modifications and extensions. The project conceived architecture and interior design as a single system based on a shared logic of space, light and proportion. The intervention took the interior as its starting point and made light a fundamental tool for organising the home. Removing an elevator opened up an interior light courtyard that became the connecting element between the different levels, circulation routes and perspectives. The result was a restrained and minimalist home in which architecture, interior design and human scale were closely interconnected.

Fotografía / Photography: @skrasyuk 

EL POST COMPLETO EN / FULL POST AT: https://interioresminimalistas.com/2026/08/31/villa-monteville-la-casa-que-recupero-su-propia-luz-buro5/

#CasasMinimalistas #Arquitectura #Interiorismo #DiseñoDeInteriores #ReformaArquitectónica #ProyectosDeReforma #ViviendaContemporánea #ArquitecturaResidencial #Minimalismo #InterioresMinimalistas #MinimalistHomes #Architecture #InteriorDesign #ArchitecturalRenovation #RenovationProjects #ContemporaryHomes #ResidentialArchitecture #MinimalistArchitecture #InteriorArchitecture #Minimalism
Reformada por el arquitecto Boris Denisyuk, de @bu Reformada por el arquitecto Boris Denisyuk, de @burofive, Villa Monteville recuperó su coherencia espacial tras años de modificaciones y ampliaciones. El proyecto planteó la arquitectura y el interiorismo como un único sistema, construido a partir de una lógica común de espacio, luz y proporción. La intervención tomó el interior como punto de partida y convirtió la luz en una herramienta fundamental para organizar la vivienda. La eliminación de un ascensor permitió abrir un patio de luz interior que pasó a articular los diferentes niveles, recorridos y perspectivas. El resultado fue una vivienda sobria y minimalista, en la que arquitectura, interiorismo y escala humana quedaron estrechamente vinculados.

Renovated by architect Boris Denisyuk of Buro5, Villa Monteville recovered its spatial coherence after years of modifications and extensions. The project conceived architecture and interior design as a single system based on a shared logic of space, light and proportion. The intervention took the interior as its starting point and made light a fundamental tool for organising the home. Removing an elevator opened up an interior light courtyard that became the connecting element between the different levels, circulation routes and perspectives. The result was a restrained and minimalist home in which architecture, interior design and human scale were closely interconnected.

Fotografía / Photography: @skrasyuk 

EL POST COMPLETO EN / FULL POST AT: https://interioresminimalistas.com/2026/08/31/villa-monteville-la-casa-que-recupero-su-propia-luz-buro5/

#CasasMinimalistas #Arquitectura #Interiorismo #DiseñoDeInteriores #ReformaArquitectónica #ProyectosDeReforma #ViviendaContemporánea #ArquitecturaResidencial #Minimalismo #InterioresMinimalistas #MinimalistHomes #Architecture #InteriorDesign #ArchitecturalRenovation #RenovationProjects #ContemporaryHomes #ResidentialArchitecture #MinimalistArchitecture #InteriorArchitecture #Minimalism

© Copyright Interiores Minimalistas 2026